
01
Acoustic isolation
Specified assemblies and STC performance depend on continuity across walls, ceilings, doors, ducts, joints, and every penetration.
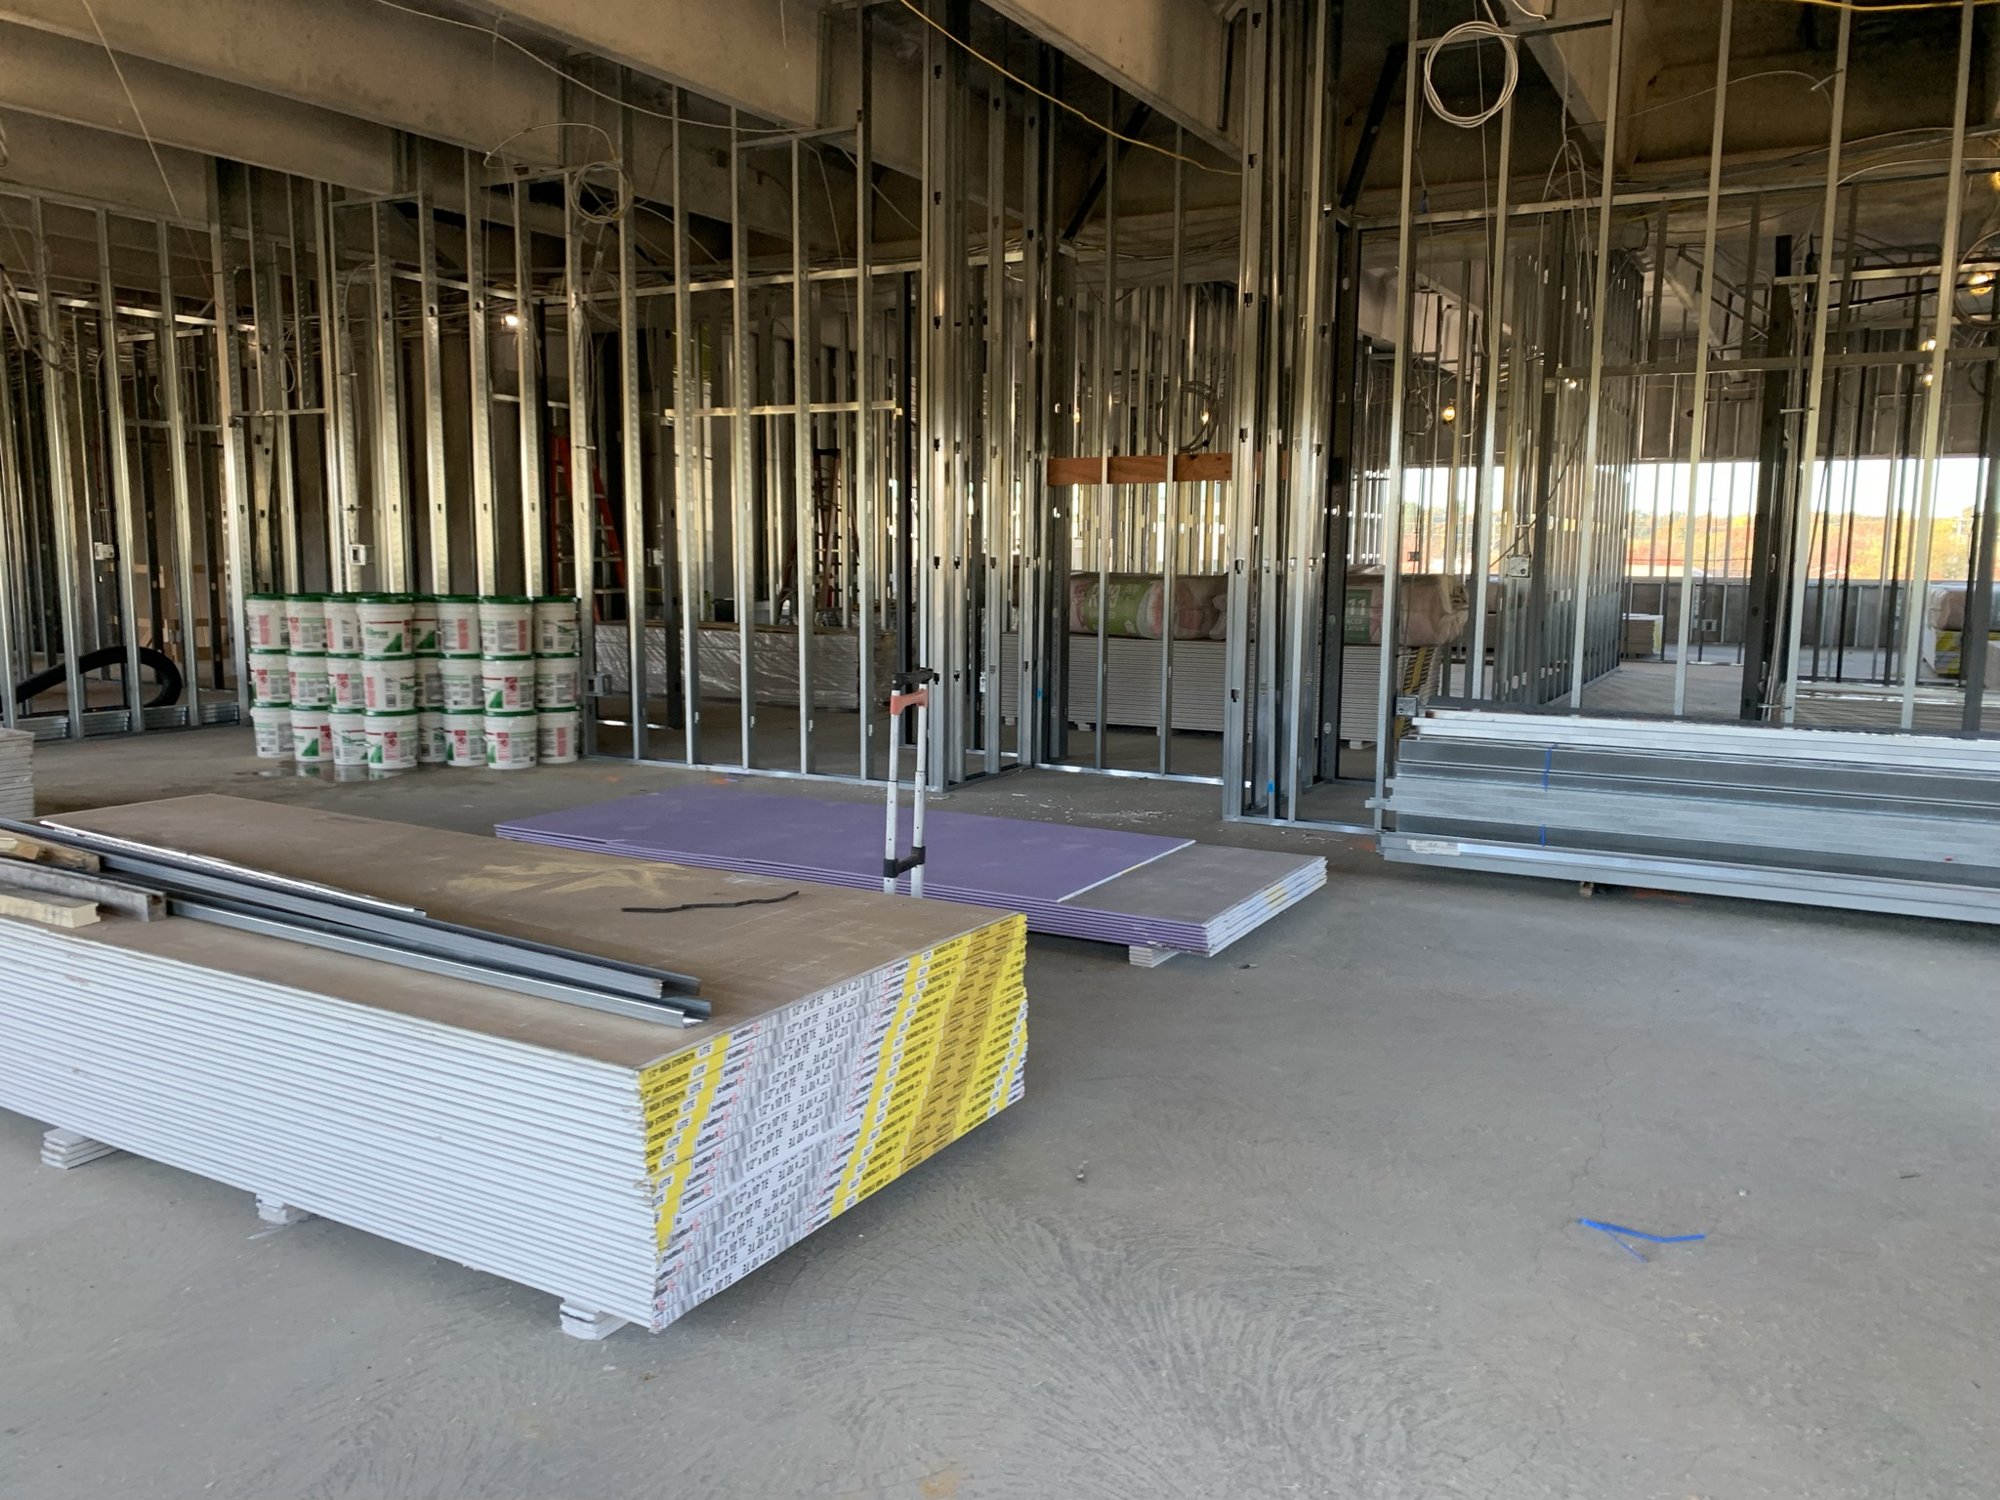
ICD-705-adherent SCIF & SAPF construction
Strict adherence to ICD-705 and disciplined construction that helps secure spaces move through inspection and accreditation without avoidable rework.
What secure buyers are buying
SCIFs and SAPFs protect sensitive national-security work. For the intelligence community, Department of Defense programs, and cleared defense contractors, the essential outcome is a space built correctly to the approved criteria and ready for accrediting review.
ICD-705 requirements reach across the entire protective system: construction assemblies, acoustic performance, doors and hardware, penetrations, technical systems, inspection evidence, and closeout records. Envision coordinates those interfaces early so deficiencies are found before concealment—not during final review, when correction is slower and more disruptive.
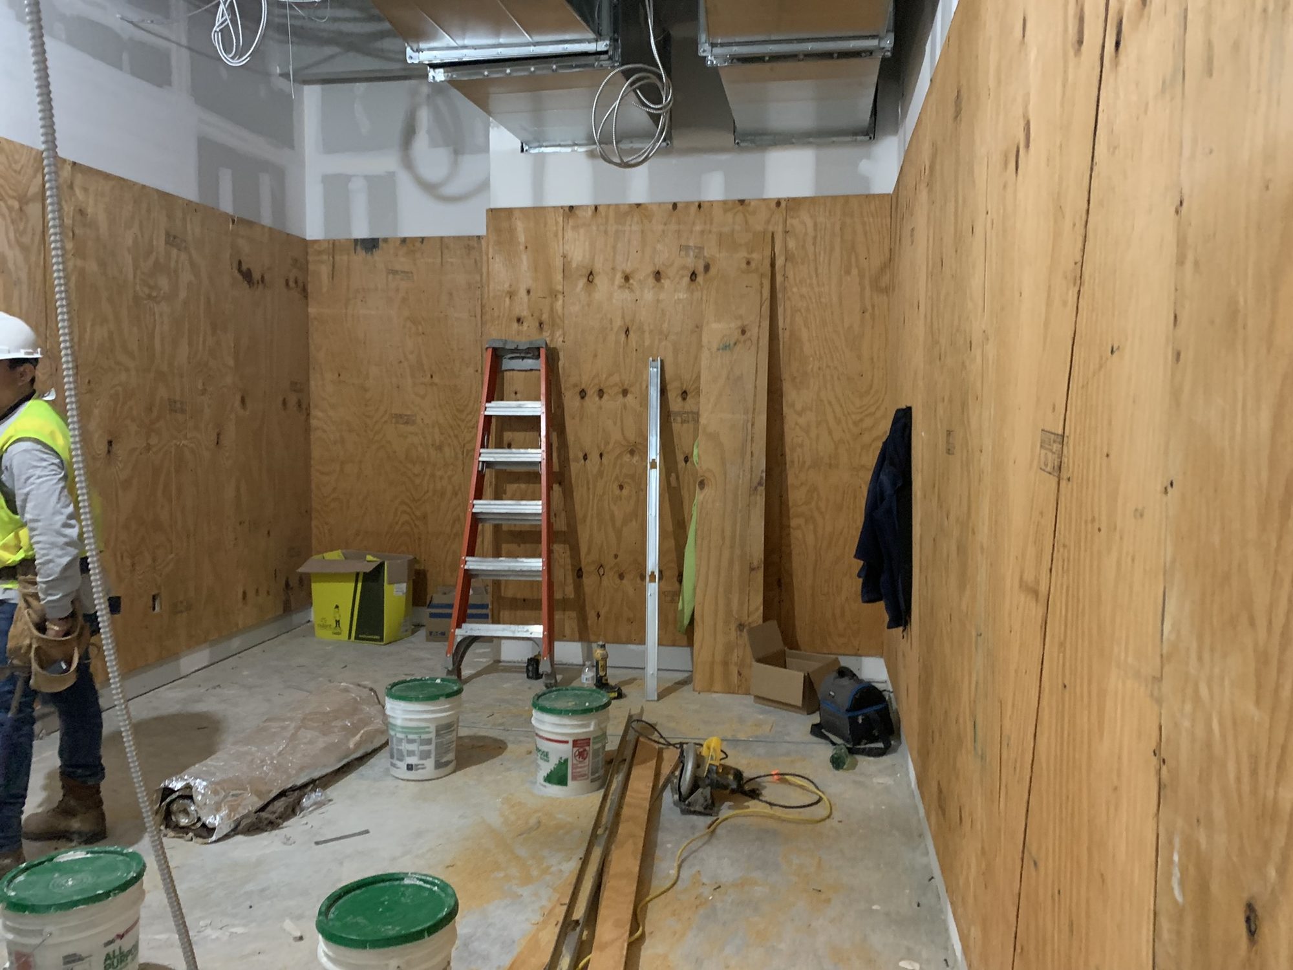
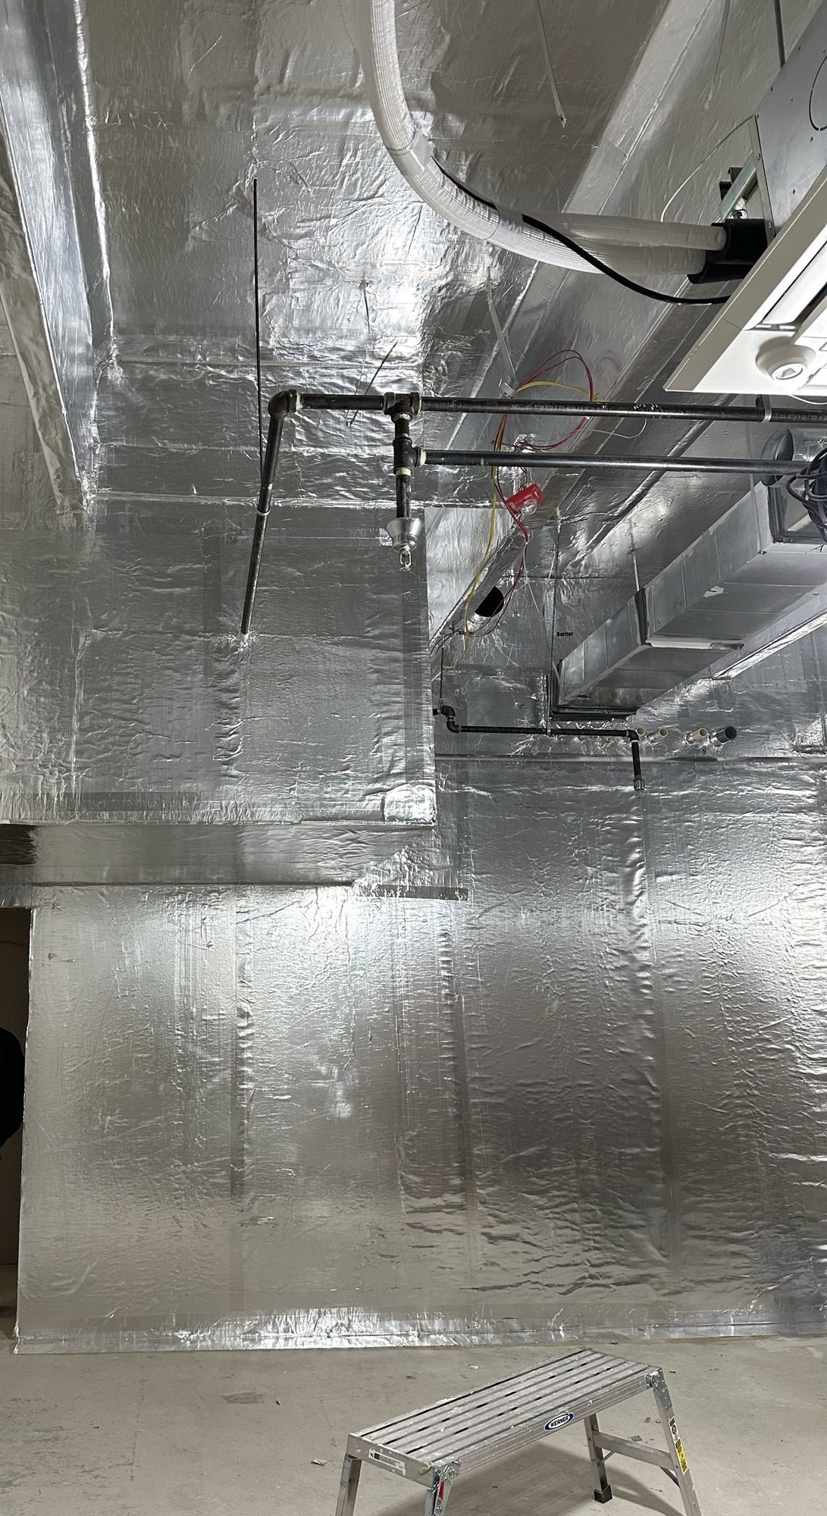
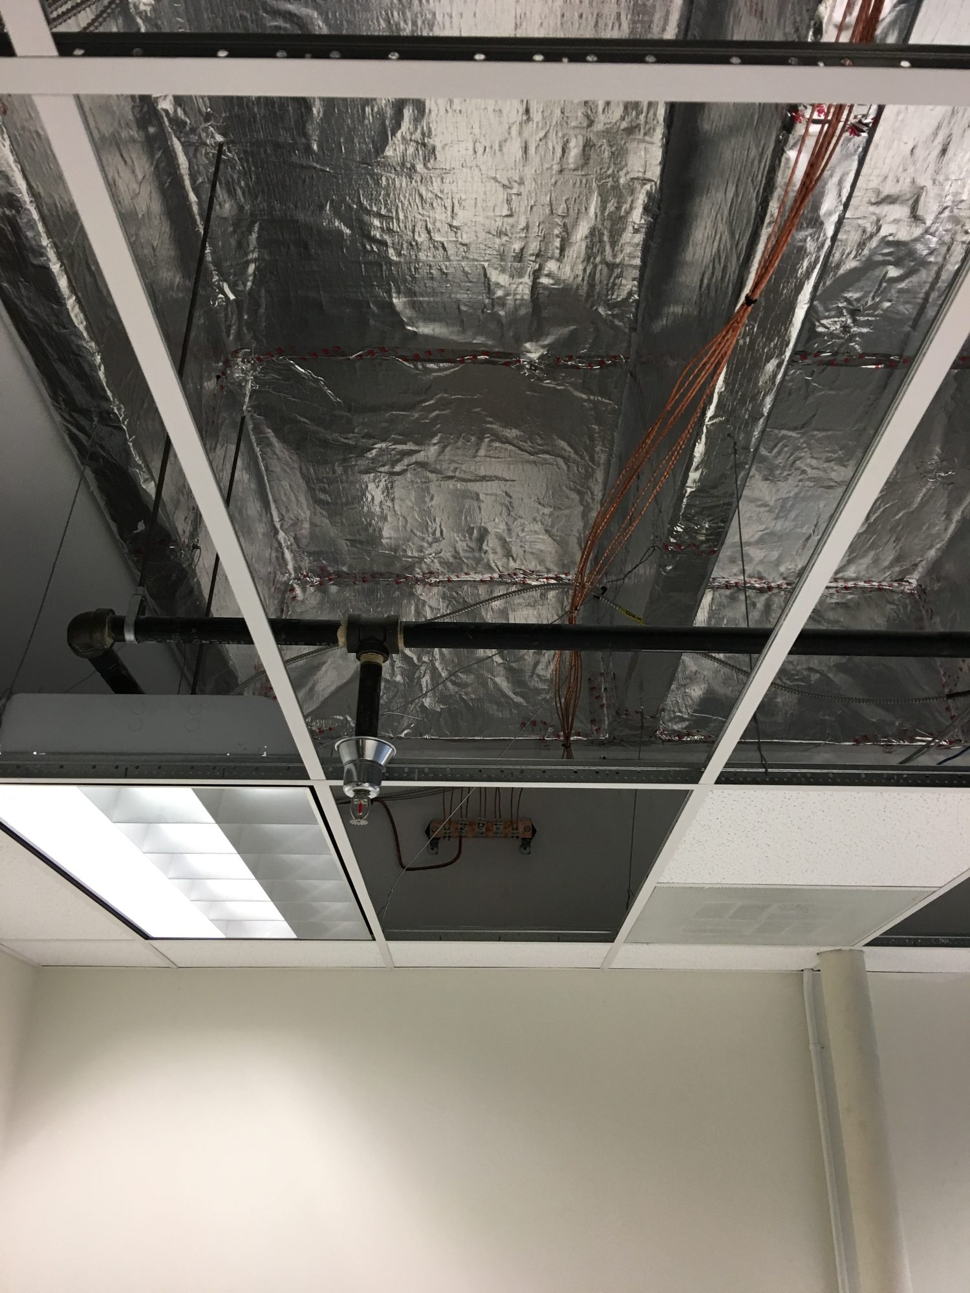
Specified assemblies and STC performance depend on continuity across walls, ceilings, doors, ducts, joints, and every penetration.
Where the approved criteria require countermeasures, specialist shielding, seams, grounding interfaces, penetrations, and testing are coordinated as one system.
Mechanical, electrical, fire-protection, data, and structural crossings are planned, approved, inspected, and documented before concealment.
Secure doors, hardware, alarms, power, egress, monitoring, and adjacent construction must work together without compromising the protective envelope.
Submittals, inspection evidence, concealed-work documentation, test results, deficiency logs, and as-builts create a traceable turnover package.
Secure-facility capability
ICD-705 facilities delivered
Secret-cleared personnel on staff
Operating since
Projects completed
of interior improvements and ground up work
Capabilities
The planning, occupied-work, infrastructure, and building-delivery experience behind Envision’s secure-facility practice also serves commercial, medical, residential, and civil clients.
ICD-705-adherent SCIF and SAPF construction led by cleared personnel and veteran-led preconstruction, with disciplined control of perimeter walls, STC-rated assemblies, RF and acoustic treatments, penetrations, and accreditation records.
Explore secure constructionWhy the right secure builder matters
A missed seam, an uncoordinated penetration, or an incomplete inspection record can trigger destructive investigation, rework, retesting, and another review cycle when the program needs an accredited space.
Deficiencies found during final testing can reopen completed assemblies and delay the accrediting review.
Corrective work affects finishes, technical systems, specialist testing, and adjacent operations—not only the original detail.
Incomplete evidence or unresolved deficiencies can prevent the accrediting authority from completing a confident review.
A team that understands the standard plans interfaces and evidence before concealment, when correction is still controlled.
Why Envision
Secure work rewards clarity, follow-through, and command of the standard. Envision supports those behaviors with veteran-led preconstruction, cleared personnel, and direct control of critical interior work.
Questions do not sit in an inbox while work waits. Envision’s project leadership picks up the phone, brings the right people into the conversation, and gives owners and security teams a clear answer or a defined path to one.
Self-performed framing, drywall, and painting provide direct control over workmanship and corrective action. Concealed work is verified, and deficiencies are closed with evidence.
Veteran-led preconstruction studies the approved criteria, develops detailed estimates, reviews constructability, and traces interfaces across trades before walls close.
Selected work
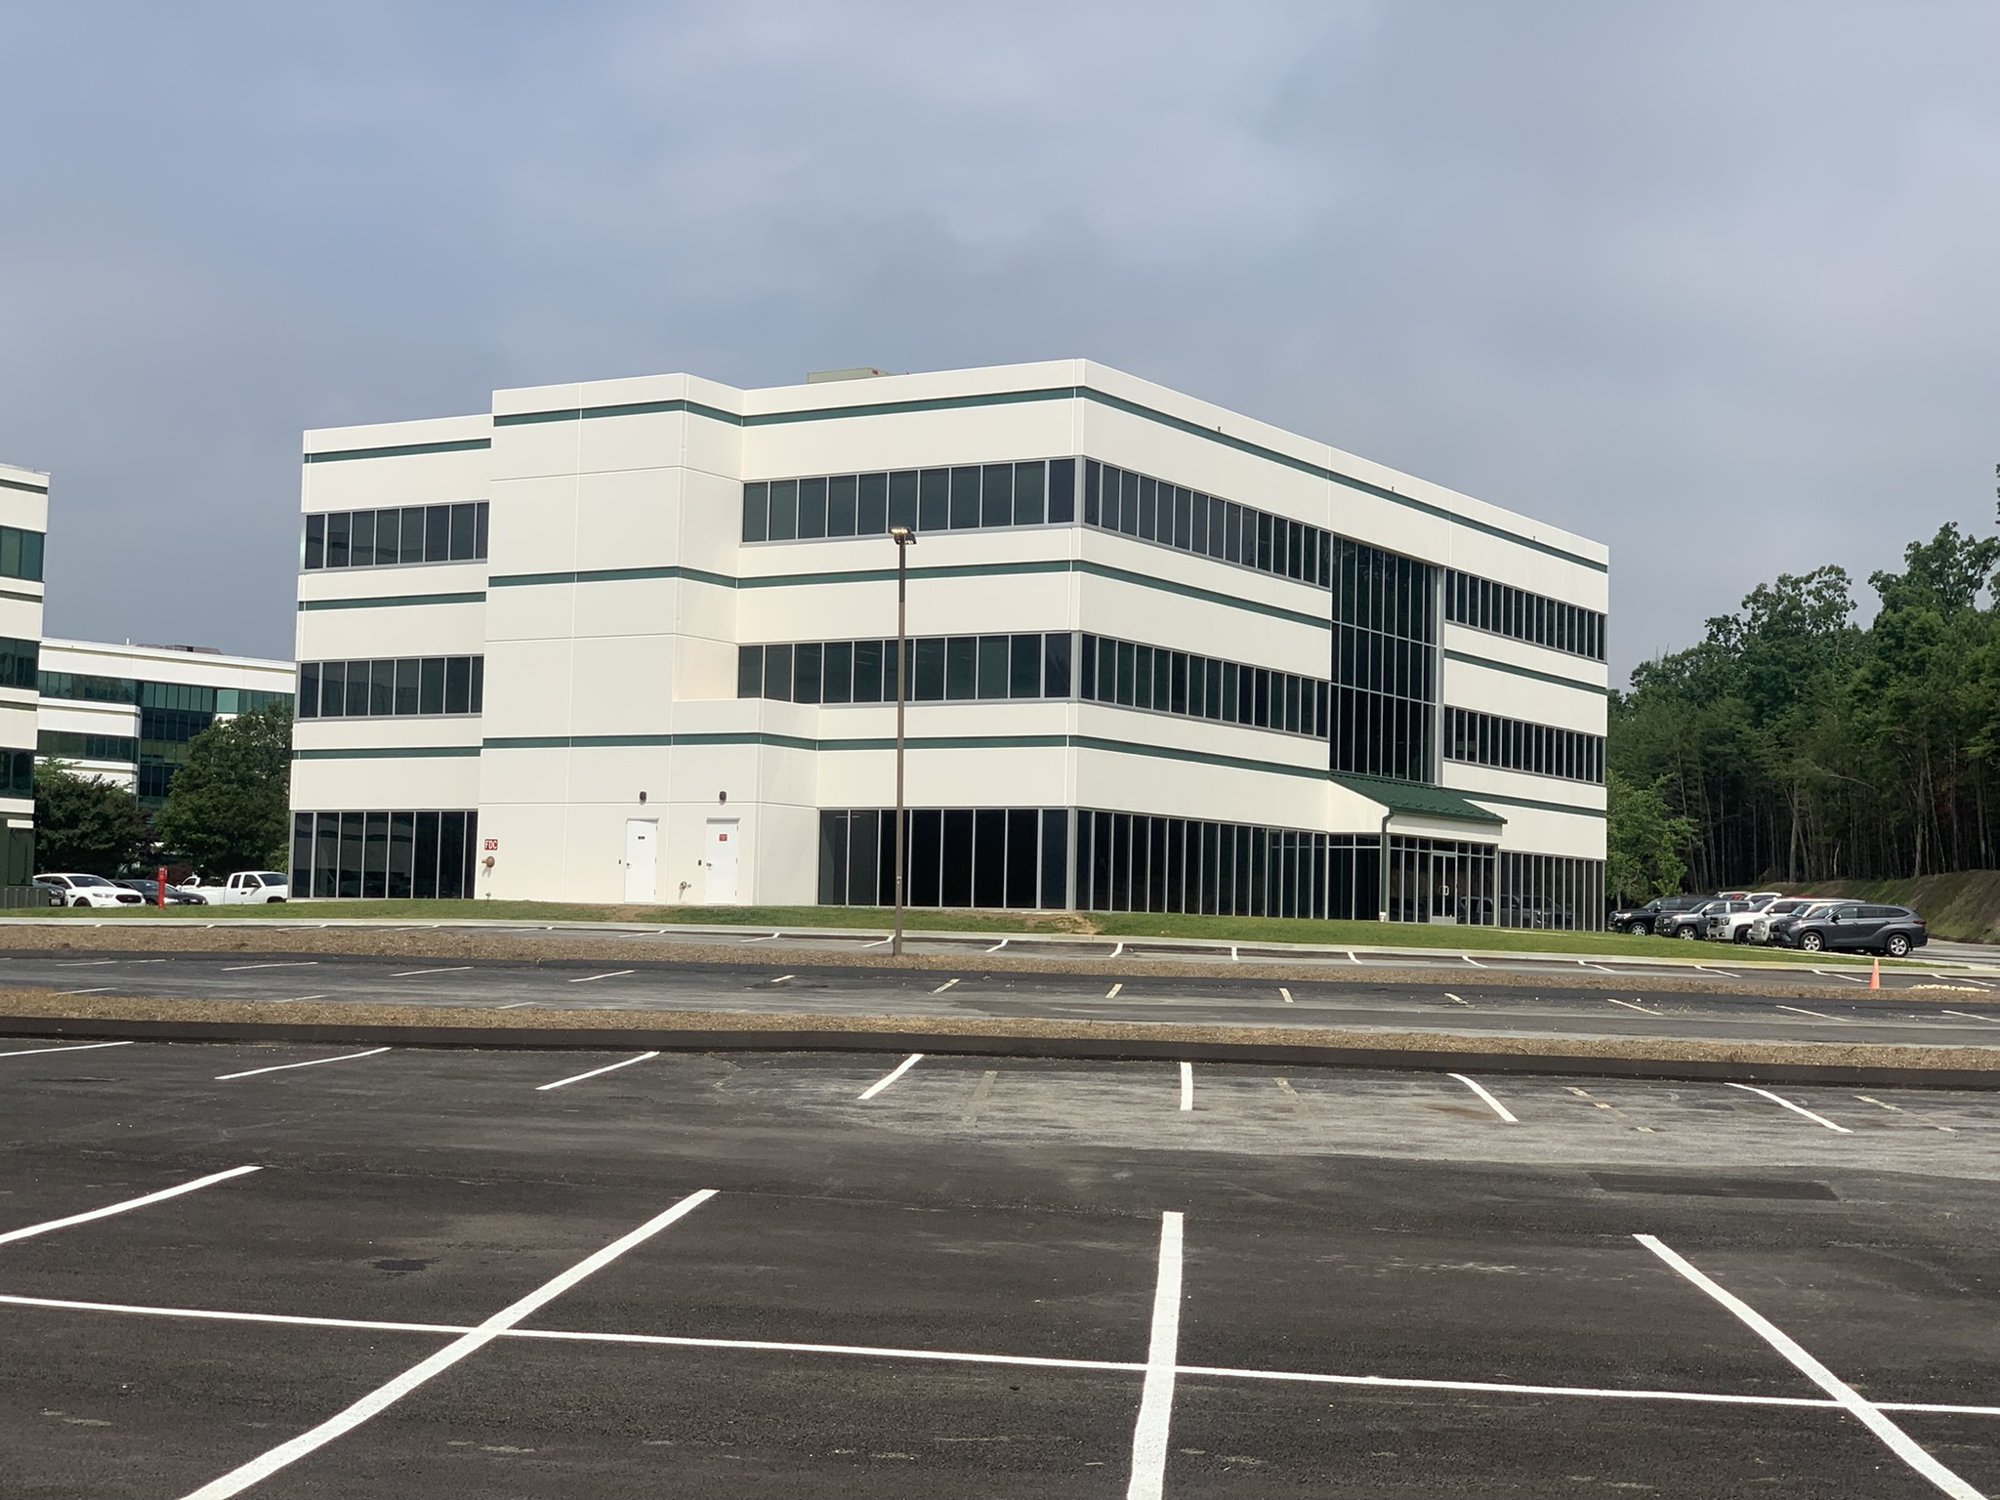
One real ground-up project followed from excavation and foundations through structure, utilities, interiors, paving, and completion.
View 17-step walkthrough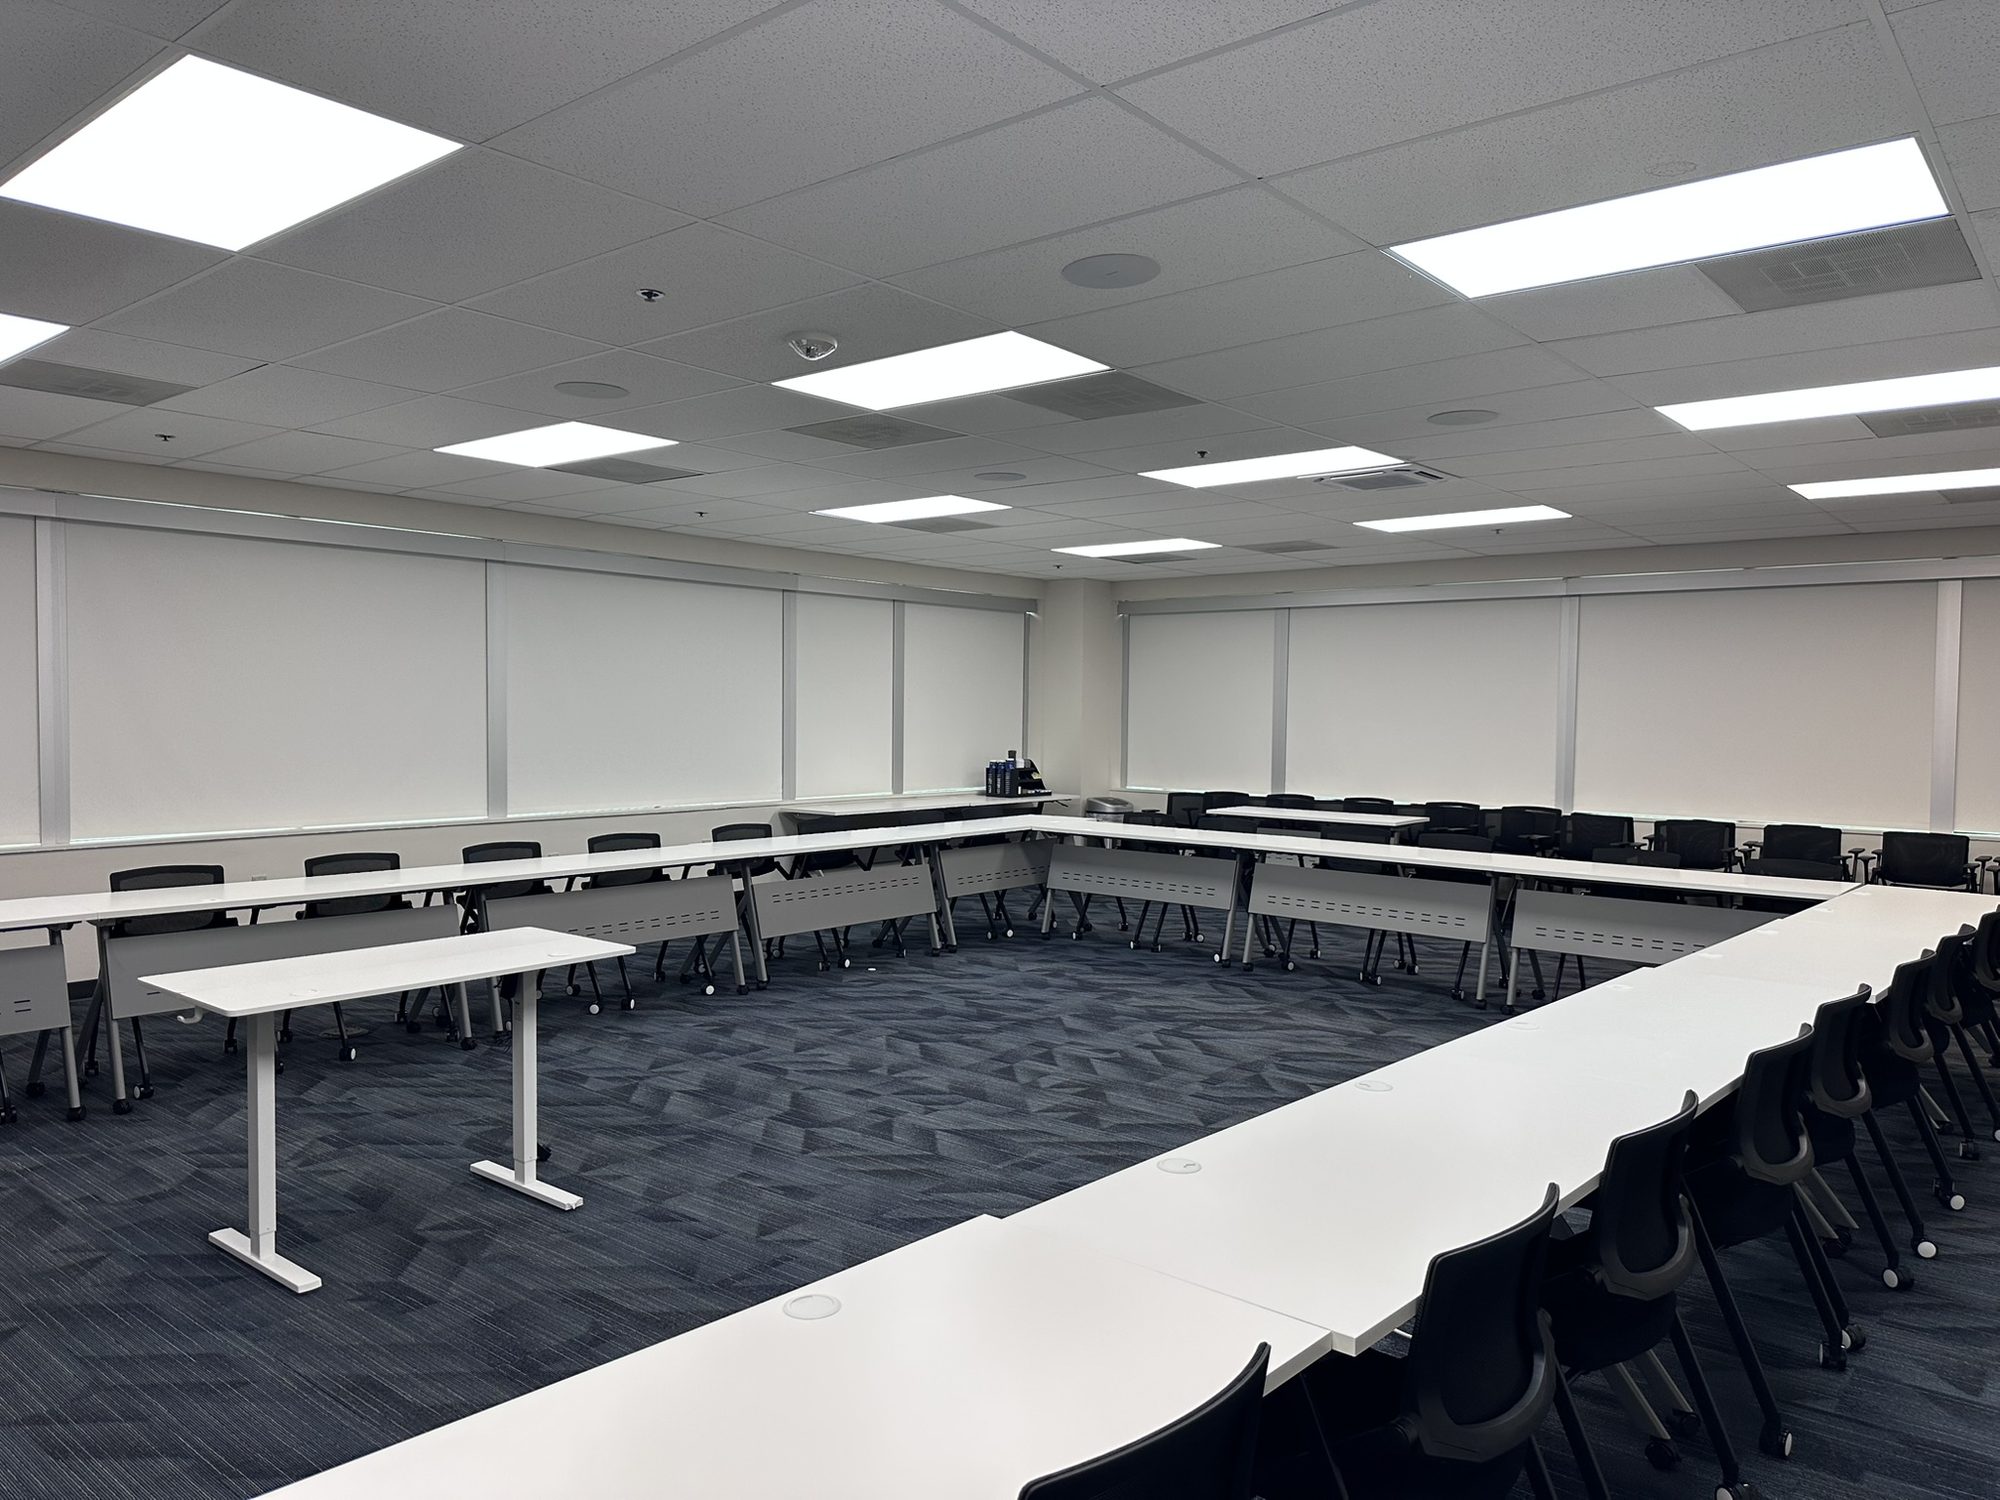
A collection of occupied-building improvements spanning demolition, framing, systems work, offices, training rooms, corridors, and specialty spaces.
View case study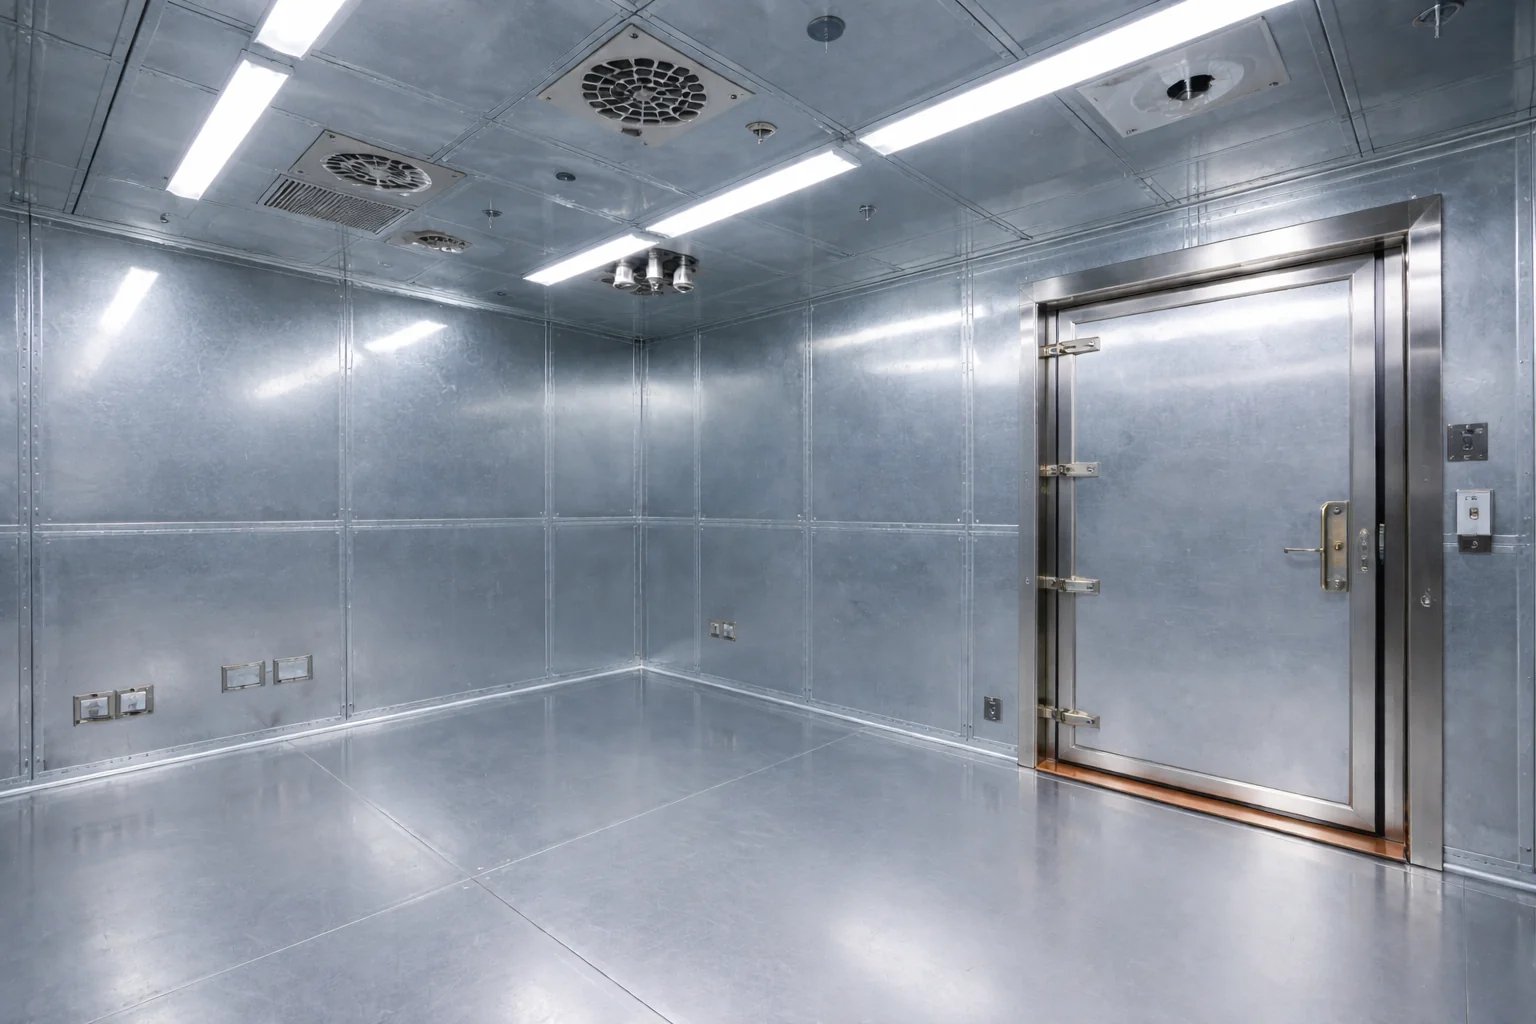
Secure envelope construction, shielding, controlled openings, overhead coordination, and a finished conference environment.
View case studyBuilt on trust
“Envision anticipated the issues that usually become field delays. Their team made difficult decisions straightforward.”
“Ownership stayed engaged from preconstruction through closeout. We never had to wonder who was accountable.”
“They understood the sensitivity of our environment and still kept communication clear, practical, and timely.”
Start a conversation